At a glance
- What it was: the exhibition building for the Sydney International Exhibition of 1879, in the Domain / Royal Botanic Garden, stretching from about the Conservatorium to the State Library site
- Architect: James Barnet (Colonial Architect); contractor: John Young
- Plan: cruciform, with four towers and a central timber dome about 30 m in diameter and 64 m high, said to be the sixth largest in the world; Sydney’s first hydraulic lift was in the north tower
- Destroyed: by fire early on 22 September 1882, with government records then stored inside
- Today: the Macquarie Street gates and a circular garden bed marking the dome site survive
Sydney Garden Palace Sketches By Me
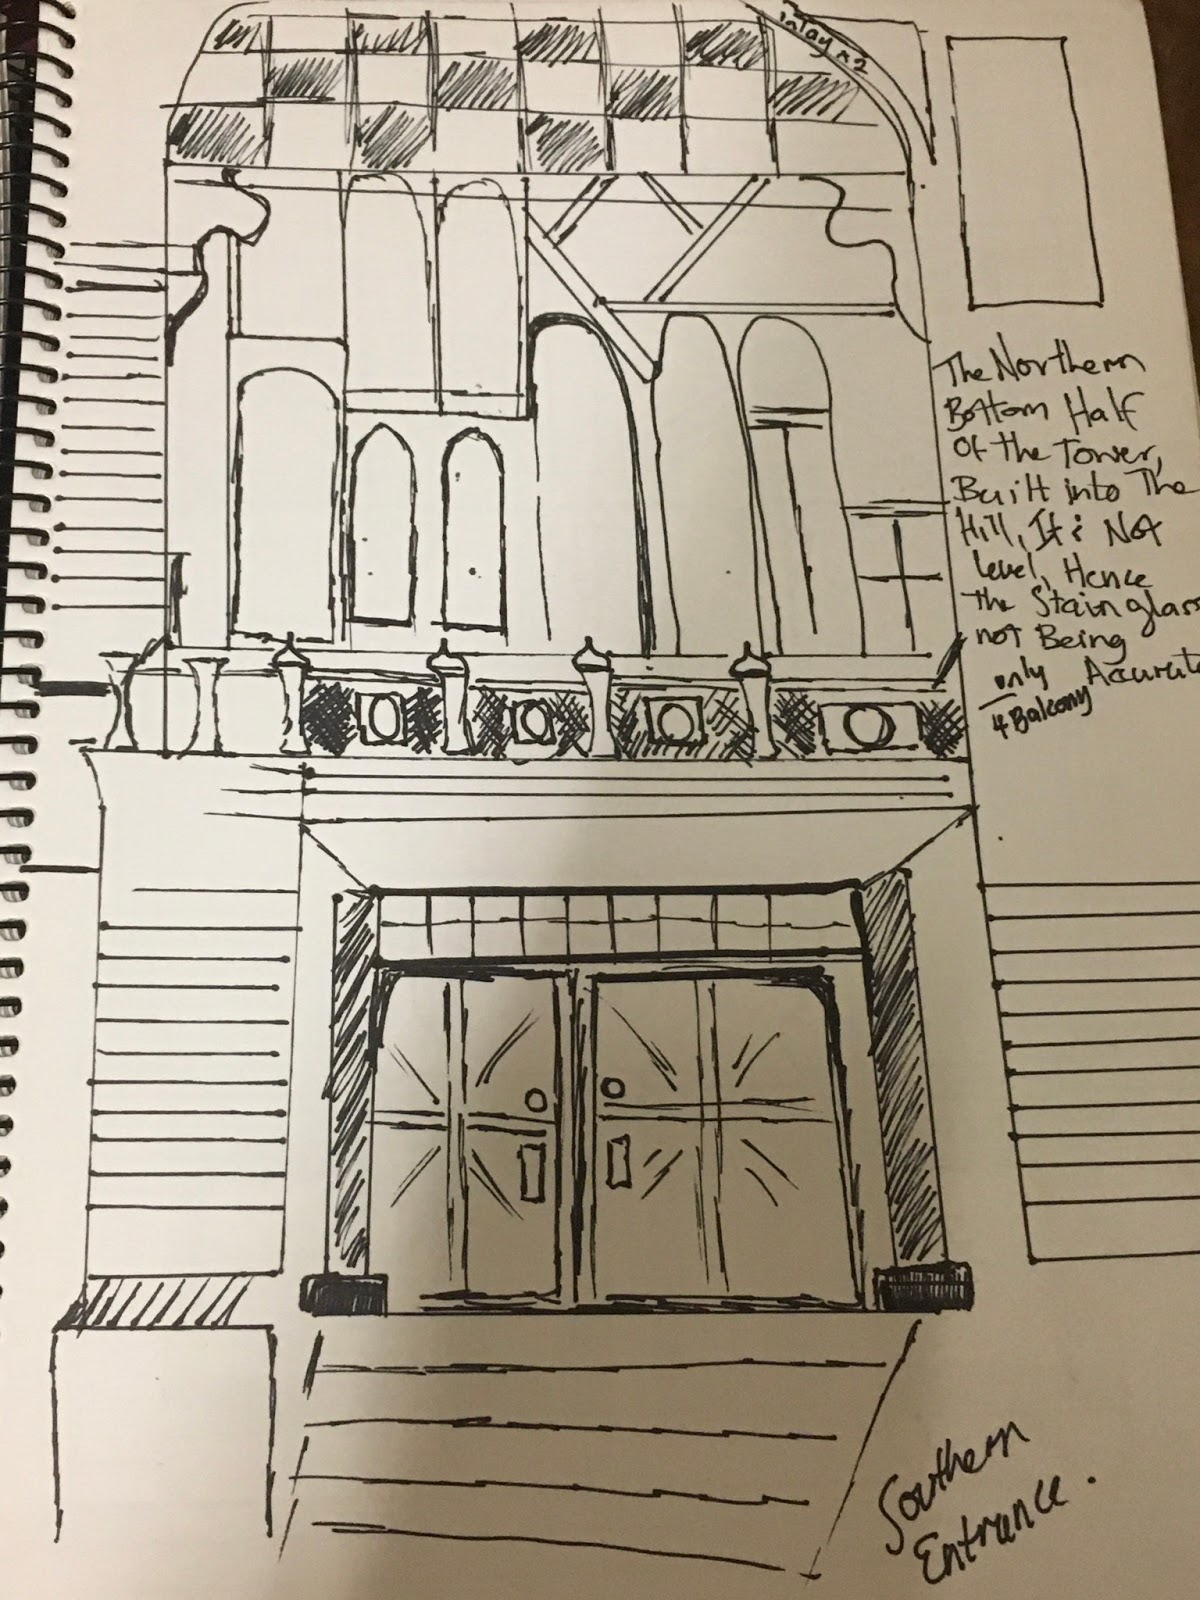
Transcription:
The Northern Bottom Half Of The Tower, Built into The Hill, It’s Not level, Hence The Stain glass not Being Accurate / only 4 Balcony
Southern Entrance.
[small note at top: ?inlay x 2]

Transcription:
These Are On Every Corner Of The North + South Towers. And Between Them Sits 2 Regatta Flags Using The Bunting on Yachts In The Centre is One Big. 10 Feet 10 Feet x 6 Feet
Can Also Be flown, With British Ensign

Transcription:
Only Central Flagstaff should have Ensign others should have smaller flags Double The Length.
either Broom Point on all 4 Sides Of The Tower. Can Either end with a point or Have a flagstaff on the end.
Wires need to attach the flagstaff


Transcription:
Sydney Garden Palace
* 4½ Million Feet Of Timber / *25 Million Bricks. / *400 Tonnes of Glass. / * 54km of Roof Guttering / * It Took 6,000 Men 6 Months To Build 24/7. Using Electric Lighting For The First Time. / * It Was The First Building To Have Electricity In Australia / * The First Hydraulic Lift / * The Central Dome was the 6th Biggest In The W[orld] / * 2,300 Cast Iron Girders. / * 358 Wrought Iron Trusses. / * 325km of Sash Bars. / * 563metres long and 124 metres wide / * It Covered over 7 Hectares and Enclosed 934,560m³
[Note: published figures differ on several points. The State Library of NSW gives 2.5 million bricks (not 25 million), 4.5 million feet of timber, a building 244 × 152 m, and about 3.5 hectares of floor space; Wikipedia, citing the Dictionary of Sydney, says it was built in about eight months. The lift was Sydney’s first hydraulic lift. Electric lighting let work continue at night; “first building in Australia to have electricity” has not been verified.]


Transcription:
Southern Elevation. 500ft x 800ft 4 Major Towers. Crucifix Design. With Central Dome.
*Obelisk on Elizabeth Street Hyde Park, located at [?west] side of Southern end
← 266 feet · 65ft · ← 113ft Diameter → · 266 ft →
[smaller labels:] 1 Big flag · Southern Elevation Tower · 6 pillars · 18 flags · Georgian pillars x6 · x3 · x9 · Incorporates The Govt House Stables · [several further labels illegible]


Transcription:
522 Feet · Central Dome 113 feet diameter · 65 Metres High. · 6 Foot Glass Panels · 4 Main Towers
[Note: published sources give the dome as about 100 ft (30–31 m) in diameter and 210 ft (64 m) high.]

No comments:
Post a Comment