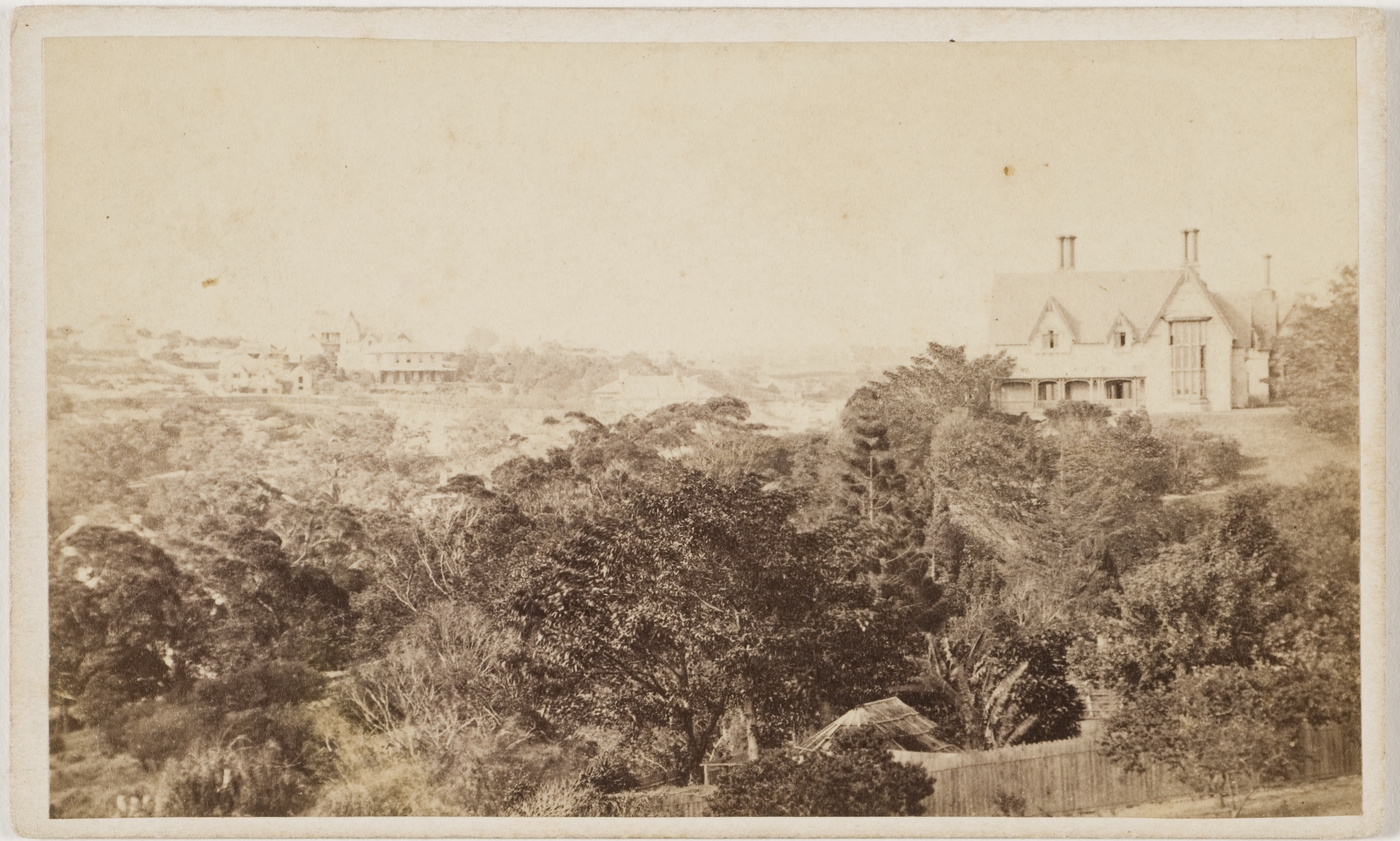
Mona - Darling Point - New South Wales


Grand mansion built in the Gothic style for Harry Rickards in 1904 which incorporated some of the 1840s cottage Lansdowne which had originally occupied the site on the tip of Darling Point. Later used as a hospital it was demolished in 1983 and the site became McKell Park.
CANONBURY DARLING POINT The northern tip of Yarranabbe Point has a long history of European occupation. The north eastern portion of the point was originally granted to James Holt in 1833, he in turn selling it to the Colonial Secretary, C.D. Riddle in 1834. Riddle then embarked on the construction of his fine mansion Lindesay and the establishment of its extensive gardens. By 1834 part of the Lindesay estate had been subdivided and three allotments of this subdivision were later combined to form the site of Canonbury. In 1846 this land became the property of Mrs Brackenberg who erected a small cottage, later named Lansdowne, on the site. Sold again in 1850 to Mr Arthur Dight for £8000, the house was extended and an upper floor added. Between 1850 and 1904 Lansdowne was tenanted by many people, however in 1904 the house and grounds were sold to Harry Rickards, a successful vaudeville actor and producer, for £5000. Rickards proceeded to demolish the majority of Landsdowne to enable him to build a new home, Canonbury, which he probably named after the London suburb where he was born. Canonbury was a large, gothic style brick and cement render home with slate roof and from all accounts, it dominated the tip of Darling Point. Rickards lived at Canonbury with his wife and daughter until his death in 1911. The house remained in private hands until 1919 when it was sold to the Australian Jockey Club who used it as a convalescent hospital for returned servicemen. It then passed to the NSW State Government and was used as an annex to the Crown Street Women’s Hospital. By the late 1970s the building was becoming surplus to the Hospital’s requirements and the decision was made to sell the site for redevelopment. This plan was bitterly opposed by both the National Trust and the general public. After much debate the NSW State Government transferred the site to Woollahra Municipal Council in 1983 for use as a public park. This sealed the fate of Canonbury, and work began almost immediately to demolish Rickard’s house, by now much altered with unsympathetic additions made during its period of public service.
On 17 Febraury, 1985 the area, now known as McKell Park, was officially opened as such by the Hon. L. J. Brereton, the Minister for Public Works. However, not all of Canonbury and Lansdowne were lost, as incorporated into the park design were the remains of part of the foundations of the two houses. At the opening ceremony the then Mayor of Woollahra, Alderman J. M. MacCallum unveiled a plaque to dedicate the park, and invited residents to take time to wander through the area, stating “I believe it will soon be accepted as one of the most magnificent harbour locations in Sydney”. The creation of the park had not been without controversy. Disagreements arose regarding, amongst other matters, the naming of the site, with representations being made for the retention of Canonbury. However the choice of McKell prevailed, thereby honouring Sir William McKell, a former Premier of NSW and Govenor-General.
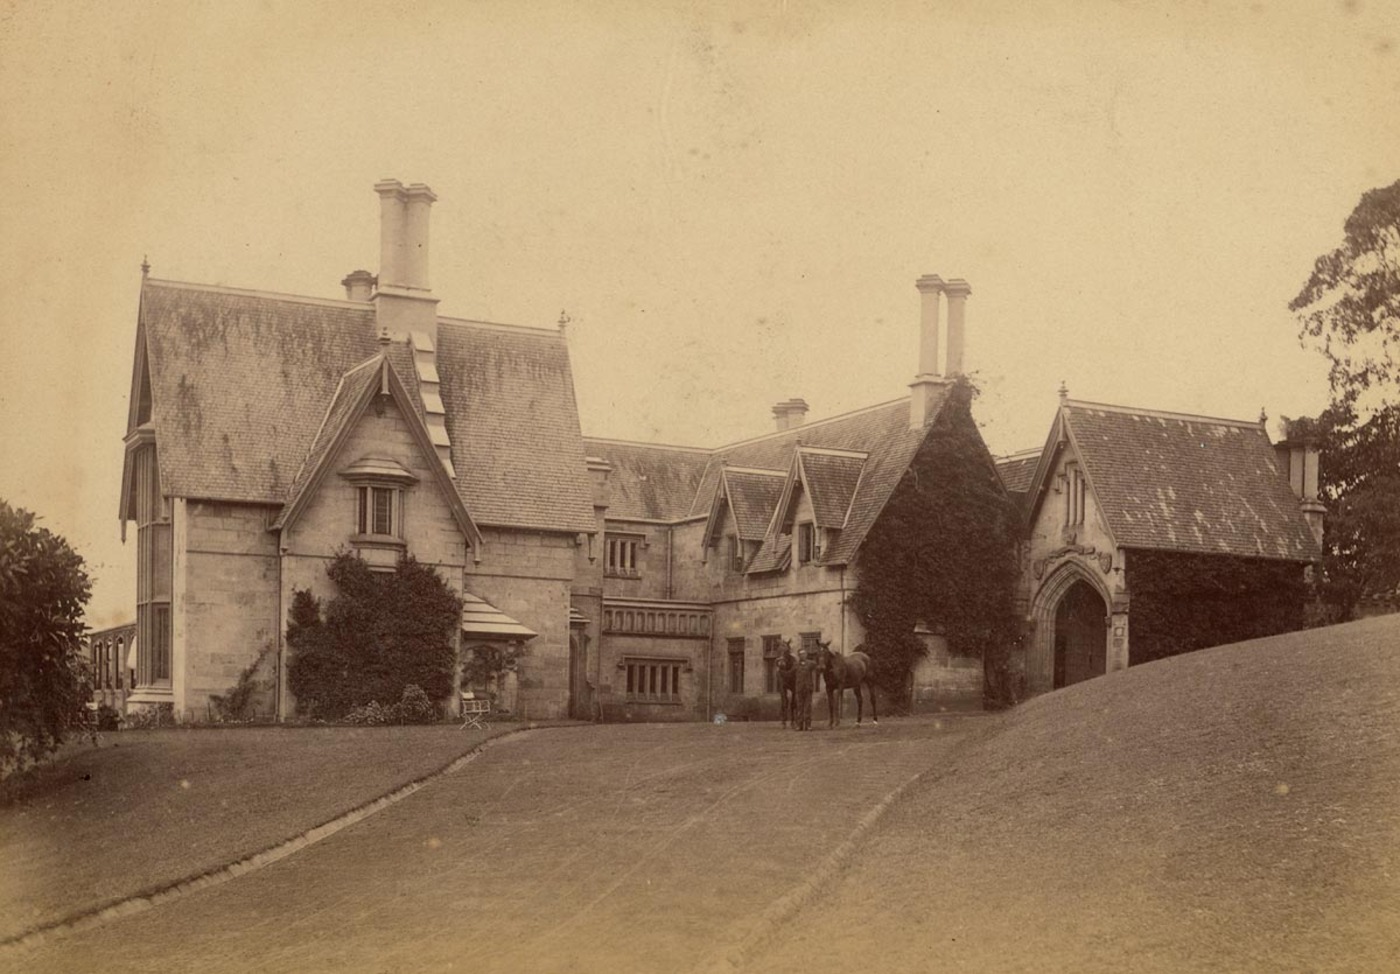
Bishopscourt, in Greenoaks Avenue, Darling Point, is an exceptionally fine example of a Gothic Revival house dating from the 1840s. It was largely built by Edmund Blacket for Thomas Sutcliffe Mort. It was bought by the Church of England and converted to the official residence of the Archbishop of the Sydney Archdiocese in 1911.
Originally built by ironmonger Thomas Woolley in 1841 as a smaller two-storey sandstone cottage, the home was first known as Percyville. In 1845 businessman Thomas Sutcliffe Mort leased the land. He purchased the cottage and the 2.8 hectare estate the following year for £2,500. Mr Mort was one of the founders of the Australian Mutual Provident Society (AMP) and an entrepreneur in sugar, dairy and wool, mining, shipping, railways and refrigeration. [1] He was also a strong supporter of the Church of England, donating nearby land to build St Mark’s and contributing financially to the building of St Andrew’s Cathedral.
Along with architect John Frederick Hilly, in 1846 Mort transformed the cottage into a grand gentleman's residence and renamed it Greenoaks. It sat alongside earlier mansions on Darling Point including Swifts, which was the residence of the Roman Catholic Archbishop of Sydney. Later additions were made by Edmund Blacket, Sydney’s leading architect, in 1859. The Sydney Morning Herald reminisced about the grandeur of the house in 1913.
Greenoaks…was the show place not only of Darling Point but of Sydney generally…It was looked upon as the finest specimen of Elizabethan architecture in the colony. It was furnished with taste, much of the furniture being of old oak and of antiquated English design. It also contained a collection of old English armour and weapons of war, and a picture gallery. [2]
In 1892, the estate was sold to grazier Michael Campbell Langtree. Langtree subdivided the land and sold part of Greenoaks to the Church of England in 1910 for £6,750. The house Greenoaks was then renamed Bishopscourt.
In 1911 Bishopscourt became the official residence of the fifth Archbishop of Sydney, John Charles Wright. [3] It was remodeled by Leslie Wilkinson in 1935, who added the present chapel. By 2013 the house had been home to seven archbishops: John Wright, Howard Mowll, Hugh Gough, Sir Marcus Loane, Donald Robinson, Harry Goodhew and Peter Jensen.
The question of suitability of Bishopscourt as the home for the Archbishop has been discussed since the early 1960’s. The Anglican Synod of Sydney suffered heavy losses in the global financial crisis of 2007-2008 and, by 2012, the maintenance bill for the property was averaging $368,000 per annum. Bishopscourt was put up for sale in 2013. [4] However the property failed to sell and in 2014 was occupied by the Archbishop of Sydney, Glenn Davies. [5] Eventually in December 2015, the Anglican Church sold Bishopscourt for 18 million to a local buyer.
Behind the changing buildings of Ryde Hospital stands a sandstone house with a history much older than the hospital itself. Denistone House began as a wealthy family's home above the Parramatta River. It became a convalescent hospital, accommodation for nurses and then a maternity unit, bringing generations of local families into a building originally intended for just one household.
The familiar association with Richard Rouse Terry and 1872 is substantially right, but the dates tell a slightly longer story. Terry purchased the estate in December 1872; the present mansion was completed in 1874, with fittings also documented in 1875. Its usual modern spelling is Denistone House, although Deniston and Denniston occur in its earlier history. The house, rather than a railway developer's invention, ultimately gave its name to the surrounding suburb. [1] [2]
The ridge on which Denistone House stands is on Wallumedegal Country. The Wallumedegal, whose country lay between the Parramatta and Lane Cove rivers, were part of the wider Dharug-speaking world. The land was already known, used and cared for long before Europeans divided it into farms and described it as an estate.
Colonial grants imposed a different map upon that country. In July 1795, grants to John Varnice, Humphrey Evans and William Ternan formed a holding of about 120 acres called Porteous Mount. Within weeks the Reverend Richard Johnson acquired the property. It subsequently passed through the Connor family before becoming associated with the Blaxlands and Forsters. The sequence of titleholders records European possession; it does not mark the beginning of the place's human history. [1]
Denistone's later reputation as a district of orchards, large gardens and country houses grew from the consolidation of such smaller grants. For much of the nineteenth century, land now covered by streets and suburban gardens belonged to a relatively small circle of interconnected colonial families. The later hospital preserved a surviving fragment of one of those extensive holdings.
The Terry mansion was not the first house to carry the name. Dr Thomas Forster, husband of Gregory Blaxland's daughter Elizabeth, expanded the family's Brush Farm holdings with land on the Denistone ridge around 1830. He built an eight-room residence called Deniston, a name associated in the local histories with his birthplace in England. The older house and the present sandstone mansion must be distinguished: their histories overlap, but they are not the same building.
In May 1840 Forster leased the house and about 100 acres to Major Edward Darvall, a retired army officer who had recently arrived in New South Wales. The lease was for twelve years, but the Darvalls left earlier. An advertisement of March 1849 offered Deniston to let again, describing a roomy house with offices, a garden and abundant water. It also placed the property within reach of the steamer calling at Ryde or Kissing Point: an important consideration before the railway made this a commuter district.
Subsequent occupants included D. Mackellar and his family. The old residence was destroyed in bushfires about 1855. A newspaper account reproduced in the estate's heritage history describes a devastating fire leaving the bare walls of a once-fine house. It was a reminder that the hilltop's attractive outlook did not place its residents beyond the dangers of the surrounding bush.
Local heritage accounts say stone from this first house was reused in the foundations of Terry's mansion. It is best understood as a reported link between the two buildings, rather than evidence that the whole earlier house survives inside the later one. The new residence was a substantial rebuilding of the estate's domestic centre. [1] [2]
Richard Rouse Terry was born at Box Hill near Windsor in 1838, the third son of John Terry and Eleanor, née Rouse. His mother's family had established Rouse Hill House, one of the best-known surviving country houses of early colonial New South Wales. Through his parents he belonged to the tightly connected Rouse and Terry family network, in which property, marriage and inheritance bound several substantial estates together.
Richard is often described in local histories as a grandson of Samuel Terry, the emancipist businessman nicknamed the Botany Bay Rothschild. The family connection deserves a little care: Museums of History NSW identifies Richard's father John as Samuel Terry's stepson. Richard's maternal grandfather was the free settler Richard Rouse. His background brought together both the Rouse family estates and the wealth associated with the Terry household, rather than a simple story of a mansion built from one man's earnings. [3] [4]
Richard received the education expected of a prosperous young colonial gentleman. He attended William Timothy Cape's Elfred House school at Paddington and the Reverend W. H. Savigny's Collegiate School at Newcastle, followed by the University of Sydney. Travel in Britain and Europe completed that social education. In March 1864, while living at Clapham Park in Surrey, he married Jane Emma Peters.
Emma's part in the household should not disappear behind her husband's name. Richard had inherited the Hoxton Park estate from his father, and Emma also brought substantial property to their marriage. After returning to Sydney the couple lived at Darling Point before establishing their home at Denistone. The mansion represented the resources and ambitions of a wealthy married household, supported by inheritance as well as ownership of land.
Richard's brother Edward Terry owned Eastwood House and became Ryde's first mayor. The brothers were prominent local landowners during the period when municipal institutions were developing and rural estates were beginning to feel the pressure of suburban expansion. Eastwood and Denistone were sometimes spoken of as “Terry Territory”. Richard was also remembered for supporting charitable causes. Denistone was a private retreat, but its owners were not isolated from the public affairs of the district. [2] [3]
On 9 December 1872 the Deniston estate passed to Richard Rouse Terry. The property comprised approximately 120 acres and the purchase price is recorded in the heritage history as £6,000. The site offered extensive views across the Parramatta River landscape and west towards the Blue Mountains. Elevation, space and distance from the congested city helped make such country residences attractive to Sydney's affluent families.
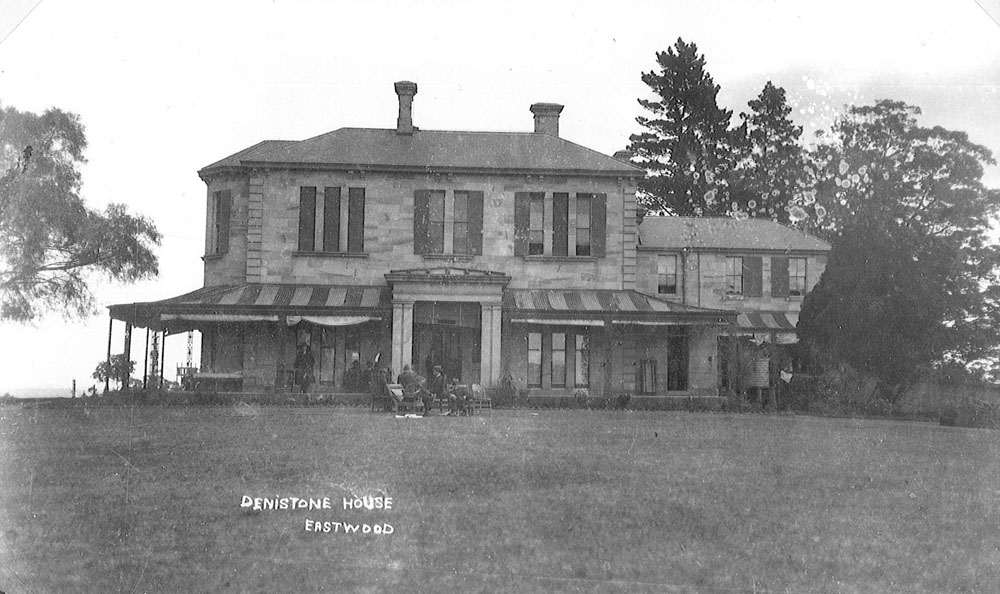
The new house was completed in 1874. It consisted of a substantial two-storey sandstone residence with a two-storey rear wing, accompanied by a stone stable block to the north. In August 1875 a visiting newspaper correspondent referred to the “fine new house lately built by Mr. Richard Terry”. Bathroom and lavatory specifications dated 1875 provide another glimpse of the work of fitting out a fashionable household.
The several dates explain why shorter accounts sometimes say simply “built in 1872”, while more detailed histories use 1874 and some heritage summaries give 1875. The clearest description is a house commissioned after Terry's 1872 purchase, completed in 1874 and fitted out during the middle of that decade. Richard and Emma were the owners for whom it was built; this does not mean Richard personally designed the building or laid its stonework. The mansion's architect has not been securely identified. [1] [2] [5]

Denistone House has a quieter character than the towered and heavily ornamented mansions sometimes associated with Victorian Sydney. Its effect depends on dressed sandstone, a strong two-storey form, tall windows, verandahs and a prominent entrance porch. Heritage assessments describe a combination of Victorian Regency and Victorian Filigree characteristics, rather than a building confined neatly to one style.
The principal entrance is on the eastern side. Square sandstone columns support the porch, and the panelled double entrance doors have narrow sidelights and a glazed opening above. Groups of three tall, timber-framed sash windows on the ground floor are repeated upstairs, giving the front a sense of order. The southern elevation is distinguished by a projecting two-storey bay and the verandah following the house around its corner.
Decorative iron verandah columns bring a lighter quality to the solid masonry. The roof covering changed over time: the heritage description records terracotta tiles in the later building, while early photographs indicate a different, lighter roof covering. The garden, carriage approach and open outlook were essential parts of the architectural composition. Denistone was designed to be seen across its grounds, not squeezed between hospital departments.
Inside, important domestic features survived the transition to institutional use. The heritage record identifies the timber staircase, marble fireplaces, ceilings and cornices, together with substantial timber doors, windows and associated joinery. These details explain why conservation involves much more than preserving an attractive outer shell. Rooms, circulation and craftsmanship still carry evidence of the house's original purpose. [2]
Photographs of the drawing room and dining room in 1892 preserve a sense of the family's interiors. Their description in Terence Lane and Jessie Serle's Australians at Home, reproduced in the heritage history, contrasts rooms that had developed different characters. The drawing room had acquired the fashionable abundance of the late Victorian period: potted plants, occasional chairs, ornaments and patterned surfaces mingled with older, substantial furniture.
The dining room retained more of an earlier arrangement, enlivened by flowers, ferns and palms. Portraits of Richard and Emma placed the owners within their own domestic setting. These were occupied rooms rather than museum displays; changing tastes accumulated around possessions retained from the family's earlier life.
Practical arrangements were equally revealing. Specifications for external lavatories included timber seats and cedar fittings. The bathroom specification used lead for waterproofing and carefully described cistern, pipes, taps and waste connections. Comfort required water storage, drainage and service spaces as well as decorative rooms. A nineteenth-century account praised Richard for making stored water available to neighbours during drought. Although the mansion advertised private prosperity, its water supply could have a wider local value. [2]
The surviving stable building is an important companion to the house. A large country residence depended upon horses, carriages and the labour that maintained them. Separating the stables from the principal rooms kept much of that activity out of the family's formal domestic space, while matching stone construction gave the estate a coherent appearance.
The stable block, generally dated to about 1874, has a distinctive paired-gable form. Its later conversion to hospital accommodation altered both its internal spaces and its appearance. In 1933 it was adapted for domestic staff, and a substantial rear wing followed around the beginning of the 1940s. It is sometimes called the Lodge in hospital documentation. The surviving building therefore contains both the country-estate story and the less celebrated history of the hospital workers who supported its daily operation. [2]
Richard Rouse Terry died at Edgecliff on 11 August 1898 and was buried at St Anne's Cemetery, Ryde, the following day. His death closed the mansion's long association with him as its resident proprietor. Thereafter it was occupied by tenants while the wider estate was progressively broken up. Henry Hill is recorded as an occupant between 1910 and 1913. [6]
The railway through Eastwood and Ryde, opened in 1886, had already made subdivision more attractive. A landscape of large rural holdings gradually became a landscape of house lots, streets and station catchments. The Denistone estate was opened for sale in 1913, but the mansion and a portion of its grounds escaped the fate of many country houses demolished to maximise residential development.
In 1913 the New South Wales Government acquired the house and approximately seventeen acres, or 6.8 hectares, for a men's convalescent hospital. That purchase was decisive. The building's future was no longer tied to finding another wealthy private occupant. The qualities that had served the Terrys—space, air, gardens and a hilltop outlook—were now to serve recovering patients. [1] [2]
Patients began moving into the convalescent hospital in August 1914. The official opening followed on 25 February 1915, performed by Premier William Holman. These two dates should not be confused: the ceremony took place after the establishment had begun receiving patients. The men's institution formed part of a broader provision of convalescent care, alongside the women's home at Carrara, later known as Strickland House, at Vaucluse.
Denistone's convalescent establishment accommodated up to twenty-seven patients, cared for by a matron, a female nurse and four male attendants. Its grounds were productive as well as ornamental: a small dairy herd and vegetable gardens contributed to its support. The country-house setting was adapted to a public-health purpose without immediately losing the appearance of a garden estate.
The hospital history also records the transport of patients there during the pneumonic influenza epidemic following the First World War. Henry Lawson is recorded as having spent time at Denistone House Convalescent Hospital in 1921. Such associations widened its significance beyond the family who built it: the house had become part of the district's network of care. [2]
Between 1918 and 1928 local residents pressed for a district hospital that would also commemorate those who had died in the First World War. A useful public institution could be a living memorial, providing continuing care rather than remembrance through a monument alone. In March 1928 the government agreed in principle to make the property available to the memorial hospital committee.
Agreement did not produce an immediate building. Design, scale and finance were disputed over several years. The committee's honorary architect, Owen Weston, developed plans that were subsequently modified by Government Architect Edwin Evan Smith. Their work belongs to the twentieth-century hospital, not to the original 1870s mansion. Later hospital development was also associated with Smith's successor, Cobden Parkes.
The foundation stone was laid on 8 April 1933, and the Ryde District Soldiers' Memorial Hospital opened on 12 May 1934 with fifty-six beds. The new institution included casualty and outpatient facilities, an operating theatre and different categories of wards. Denistone House became a home for twenty-one nurses, while the former stables accommodated domestic staff. A private mansion had become part of the infrastructure supporting a general public hospital. [2]
A new nurses' home allowed another change of purpose. On 5 October 1938, a maternity unit opened in Denistone House. Conversion cost approximately £10,000 and provided twenty-eight beds. A separate auxiliary helped raise money for amenities. The maternity service initially operated as a distinct unit within the hospital grounds, with its own matron and staff.
Adapting a family house for childbirth required more than moving beds into bedrooms. The rear wing was extensively rearranged, internal partitions were removed, floor levels and roof forms were altered, and a lift was installed. A timber nursery was also added during the hospital's early development. These alterations explain some of the differences between the early estate photographs and later views.
The maternity role gave Denistone House a particularly strong place in local memory. For families whose children were born there, it was not principally Richard Terry's mansion or a specimen of Victorian architecture. It was the setting for a deeply personal event. That social history belongs alongside the history of the owners, just as the work of midwives, nurses and attendants belongs alongside the names of architects and public officials.
Postwar population growth placed pressure on the service. By the early 1970s the existing accommodation was inadequate, and in 1976 funding was announced for new labour wards, nurseries and bathroom facilities. The improved arrangements included provision for fathers to attend births. A large addition replaced the timber nursery and significantly changed the house's appearance. At the time, criticism of its architectural impact was answered by the hospital's need to provide safer and better facilities for patients. [2]
Hospital development gradually enclosed the older estate buildings. The Patients Services Block, opened in 1969, stood between Denistone House and the street, weakening the visual relationship with Denistone Road. Extensions, walkways, service buildings and fire escapes served practical needs but made it harder to appreciate the mansion as a freestanding residence.
The hospital adopted the shorter name Ryde Hospital in 1975. Its services continued to expand, and Denistone House subsequently accommodated outpatient, administrative and other hospital functions. The wider institution became part of the Northern Sydney Local Health District. The mansion survived because it remained useful, although usefulness also brought repeated alterations.
Its landscape changed too. The broad lawns and distant views familiar in early photographs were interrupted by hospital buildings and surrounding suburbia. Denistone railway station opened in 1937, helping establish the estate name as the identity of a residential suburb. The mansion is now a reminder that a modern suburban place-name once described a country property of considerable size. [1] [2]
Denistone House and Trigg House are identified together as local heritage item I47 in the Ryde Local Environmental Plan 2014. Denistone House also appears in the health agency's section 170 heritage register. An entry in the NSW State Heritage Inventory is not, by itself, a listing on the State Heritage Register: the local listing and the government agency register are the relevant distinctions here. [2] [7]
The house's significance rests on several connected values. It recalls the Blaxland, Forster, Rouse and Terry estate landscape; it is a substantial sandstone residence with surviving historic fabric; it gave its name to a suburb; and it has served the community through successive forms of hospital care. Its surviving rooms and finishes are important, but so are the approach, views and relationship with the former stables.
The pre-redevelopment heritage assessment described the house as generally in good condition while identifying intrusive additions and altered elevations. The former stables presented more serious problems, including cracking in its later rear wing. Those assessments describe conditions before the current redevelopment, not a completed restoration or a fresh inspection in November 2026. Conservation consequently means repairing significant fabric and managing change, not merely keeping two old buildings on a hospital plan. [2]
As at 11 November 2026, Ryde Hospital's major redevelopment is under construction. The NSW Government describes a $526.8 million investment, with a new seven-storey Acute Services Building and expanded emergency, intensive-care, operating-theatre, imaging and other facilities. The hospital remains on its established campus, following the decision to redevelop the existing site rather than relocate to Macquarie University.
Denistone House and the former stables are to be retained and conserved. The detailed redevelopment proposals provide for removing intrusive additions, retaining significant internal arrangements and features, and adapting the mansion for administrative and educational purposes. Landscape works are intended to recover a clearer setting, including an interpretation of the former circular carriage approach. The aim is to make the house more legible within the hospital rather than leave it hidden behind successive additions. [8]
This outcome involves a genuine balance rather than an absence of heritage impacts. Council's submission on the concept proposal welcomed the opportunity to reveal the house but raised concerns about the scale and proximity of new buildings and the protection of its setting. Retention alone cannot preserve every aspect of the old estate landscape. The relationship between the mansion, the hospital and the remnant Blue Gum High Forest remains central to the site's future character. [9]
The government's March 2026 construction update anticipated completion of the Acute Services Building in late 2027, followed by main-entrance, demolition and landscaping work in 2028. Those are programme expectations, not completed achievements. In November 2026 the proper description is a surviving heritage house within a working hospital and an active redevelopment, with conservation and a new use forming part of the planned outcome. [10] [11]
Denistone House has already outlasted the great estate around it. Its lasting interest lies in that unusually layered survival: Wallumedegal Country beneath a colonial property, a Terry family mansion within a suburban landscape, and a place of nursing, recovery and childbirth within a modern hospital. The sandstone walls belong to the nineteenth century; the memories associated with them belong to many more people than the family who first called it home.
Denistone appears in my A–Z of Homes in Sydney as “Denistone - Eastwood”. The same entry appears in the My Australian History Journey A–Z. For the linked convalescent-hospital story, see Strickland House (Carrara), Vaucluse; for the earlier estate landscape, see Brush Farm House, Eastwood.
Picture sources and rights are identified in individual captions. Historical photographs are not representations of the site’s present condition. Current-status date: 11 November 2026 (AEDT).
Ambleside - 24 Dudley Street - Roseville - Home Of Harold Cazneaux
The Sydney photographer Harold Cazneaux fell in love with the north shore of Sydney from the first time he visited the area in the early 1900s, and as soon as his finances permitted, he put a deposit on Ambleside at 24 Dudley Street, Roseville. The £100 deposit came from winning first prize in the Kodak-sponsored 'Happy Moments' competition run in The Australasian Photo-Review in 1914.
On a long narrow allotment, 80 feet by 300 feet (24 metres by 91 metres), the house had been named after a village in South Australia by its original owner, Gayfield Shaw. He was Cazneaux's friend, an artist-etcher who built Ambleside for himself in about 1912.
Harold, his wife Winnie, and their daughters Rainbow, Jean, Beryl and Carmen, moved into their new home in May 1915. Two more children would be born at Ambleside – Joan in 1916, and Harold Ramsay in 1920.
In 1918 Cazneaux resigned from his first job as photographer at Freeman & Co's studio. Out of work and depressed, he suffered a nervous breakdown and was bedridden for a year. Recovery was slow, until a fellow-photographer, Cecil Bostock, who was away at war, lent Cazneaux the use of his studio in the city. With a little capital, his photographic equipment and overwhelming support from his friends, Cazneaux opened his own business in the Little Studio.
Cazneaux processed all his work in his own darkroom at Ambleside, originally a bedroom, and when Bostock's studio was sold and Cazneaux was asked to leave, lack of suitable and affordable city premises sent him back to Ambleside, where he built an adjoining studio. This was Cazneaux's workplace for the next 35 years until his death in 1953.
Cazneaux loved Ambleside, especially its garden and the bush that surrounded it. It was a love that was constantly rejuvenated by the beautiful gardens that he visited on photographic commissions for The Home. Although very little is known about his house, there are many accounts and photographs of the garden at Ambleside.
Cazneaux had begun to design the garden as early as 1916. He reshaped the beds and laid flagstone paths in the lawn with the help of Arthur Carden, a self-taught stonemason who was adept at building footpaths and rockeries. Cazneaux even designed the dovecote – an inverted kerosene tin painted white and fitted with a thatched roof. This rustic object figured prominently in some of his photographs of the garden.
Cazneaux also applied his keen colour sense to the garden. He loved the 'splash of colour' of the golden privet against the dark she-oaks; the white alyssum under the clear blue hydrangeas; the mauve heliotrope and rosemary with orange nasturtiums and cosmos. Hollyhocks and dahlias competed with the brilliant crocosmia, while ribbon grass cohabited peacefully with the flag iris. These plantings were repetitions of those he found in the cottage gardens he photographed for The Home. Ambleside did not have the ordered chaos of an English cottage garden; rather it had an informality more reminiscent of the 'wild' gardens of America's east coast.
In the early 1920s, the family lived frugally and supplemented their pantry with fruit from a small orchard that included peaches, nectarines, four varieties of plums, apricots, lemons, figs and guavas, and a strange hybrid called 'nectacot', presumably a cross between a nectarine and an apricot. The daughters remember the pantry vividly, with its endless rows of jars filled with home-made jams, chutneys, pickles and preserves.
The Cazneauxs kept poultry as well – white leghorns, bantams, black Orpingtons and two Indian Runner ducks that were brought in to eat the snails but ate everything else instead! Surplus eggs were stored in kerosene tins in the pantry to keep from spoiling.
The upkeep of the garden was a family affair, with rosters for the children to feed the chooks and clean out the yards. In later years they took turns mowing the lawns and clipping the imposing privet hedge that ran across most of the street front. The hedge was six feet (1.8 metres) tall, with square columns crowned with domes on each side of the driveway. Whoever was on duty had to stand precariously on the top rung of a stepladder to do the job efficiently.
The garden was the frequent setting for family portraits, which Cazneaux put into albums and gave away as Christmas presents. The photographs consisted mainly of candid shots of his daughters working in the garden, picking flowers or harvesting fruit. Sometimes the girls would parody Elysium scenes and would pose as nymphs frolicking in a glade.
Ambleside was a borrowed garden, especially in design. From the architect Hardy Wilson, Cazneaux borrowed Macquarie Cottage's beds of star daisies and heliotrope and Purulia's circular paths and borders. From Professor EG Waterhouse, who owned Eryldene, he borrowed the concept of garden 'rooms' furnished with decorative pots of azaleas and camellias, under-planted with wild strawberry, violets and alyssum.
Cazneaux not only borrowed ideas from his favourite gardens but also committed a common pardonable gardening sin. He devised devious means to acquire slips and cuttings of desirable plants from the gardens he visited. One of his cunning tricks involved dropping a focusing cloth on the coveted plant and retrieving it with the plant material enfolded in his hand. This scheme involved precise timing and an accomplice to surreptitiously sneak the 'loot' into the bag. Both Rainbow and Jean, who acted as his assistants at that time, admit to being accessories to their father's crime.
Cazneaux found solace in the garden. It proved to be a therapeutic escape from the depression which still visited him on rare occasions. He would become 'lost' in the garden during these low points, sitting under the shade of a tree, alone and still, working through a tangle of problems. Often it would be dusk before he would emerge from the garden and decide to catch up with the backlog of tasks, labouring well into the night, having summoned Rainbow to assist him.
The passing of the seasons at Ambleside delighted Cazneaux. He wrote to Jack Cato, a photographer and confidant, in September 1952:
Every spring over the past few years comes the burst of glorious blossoms. The old garden takes care of itself now … Sitting here at work in my attic workroom I can see this great show from the window … it is certainly a good reward. There is the radio my boy made for me. Often, often, come my inspiring messages. The Bach Toccata and Fugues, the Overtures, 'The Hebrides' and 'Fingal's Cave' … Even a tired-out body and mind comes to life again.
Zeny Edwards, Sunlight and Shadow: The Lifework of Harold Cazneaux, Wild and Woolley, Sydney, 1996


Horbury House - Macquarie Street - Sydney - NSW

Oakleigh - 18 Ward Avenue - Potts Point - New South Wales
Built 1826 · Alexander Kinghorne (site/engineer) / possibly Francis Greenway [design attribution disputed] · Builder Thomas Moore · Standing
On a low rise in Bonnyrigg Heights, hemmed in now by townhouses and the lawns of Homestead Park, stands a plain two-storey brick house that has watched almost the whole story of western Sydney unfold. Bonnyrigg House was built in 1826 as the master's residence of the colony's Male Orphan School – and in October 2026, as it turned 200, the NSW Government announced it would keep it in public hands and restore it.
The house sits on higher ground at the western side of a roughly 2,500 m² allotment, the land sloping gently away to the east across open lawn. In its working life it looked out over bushland, paddocks, terraced vineyards and later market gardens. Today it is ringed by suburban housing, though it is thought to be the oldest standing building in the City of Fairfield.
The original 1826 core is the two-storey sandstock brick block, with a hipped iron roof laid over the old timber shingles, double-hung sash windows under sandstone lintels, and cellars below. Several blind (false) windows sit centrally on the upper floor [their purpose is uncertain – the heritage listing suggests a possible link to the magistrates who met upstairs]. Inside are painted cedar joinery and a cedar staircase. The original main entrance was probably on the western side. A single-storey wing added after 1827 was replaced late in the 19th century by the present two-storey weatherboard section; the rendered brick and fibro front addition is of the 20th century [sources date the additions variously c.1914–16].

Bonnyrigg House. Image: NSW State Heritage Register via Wikimedia Commons (CC BY 4.0).
Only the house survives of the orphanage complex, which once included dormitories, school rooms, a hospital, bakehouse, stables and more. Archaeologists have identified a bore (probably Busby's), a raised mound that may mark the school building, brick paths and paving, brick clamps and scattered artefacts. Restoration now underway aims to return the house more closely to its colonial form, while vegetation clearing has opened the site for archaeological and landscape investigation.
More historic Sydney houses on this blog